Property Details
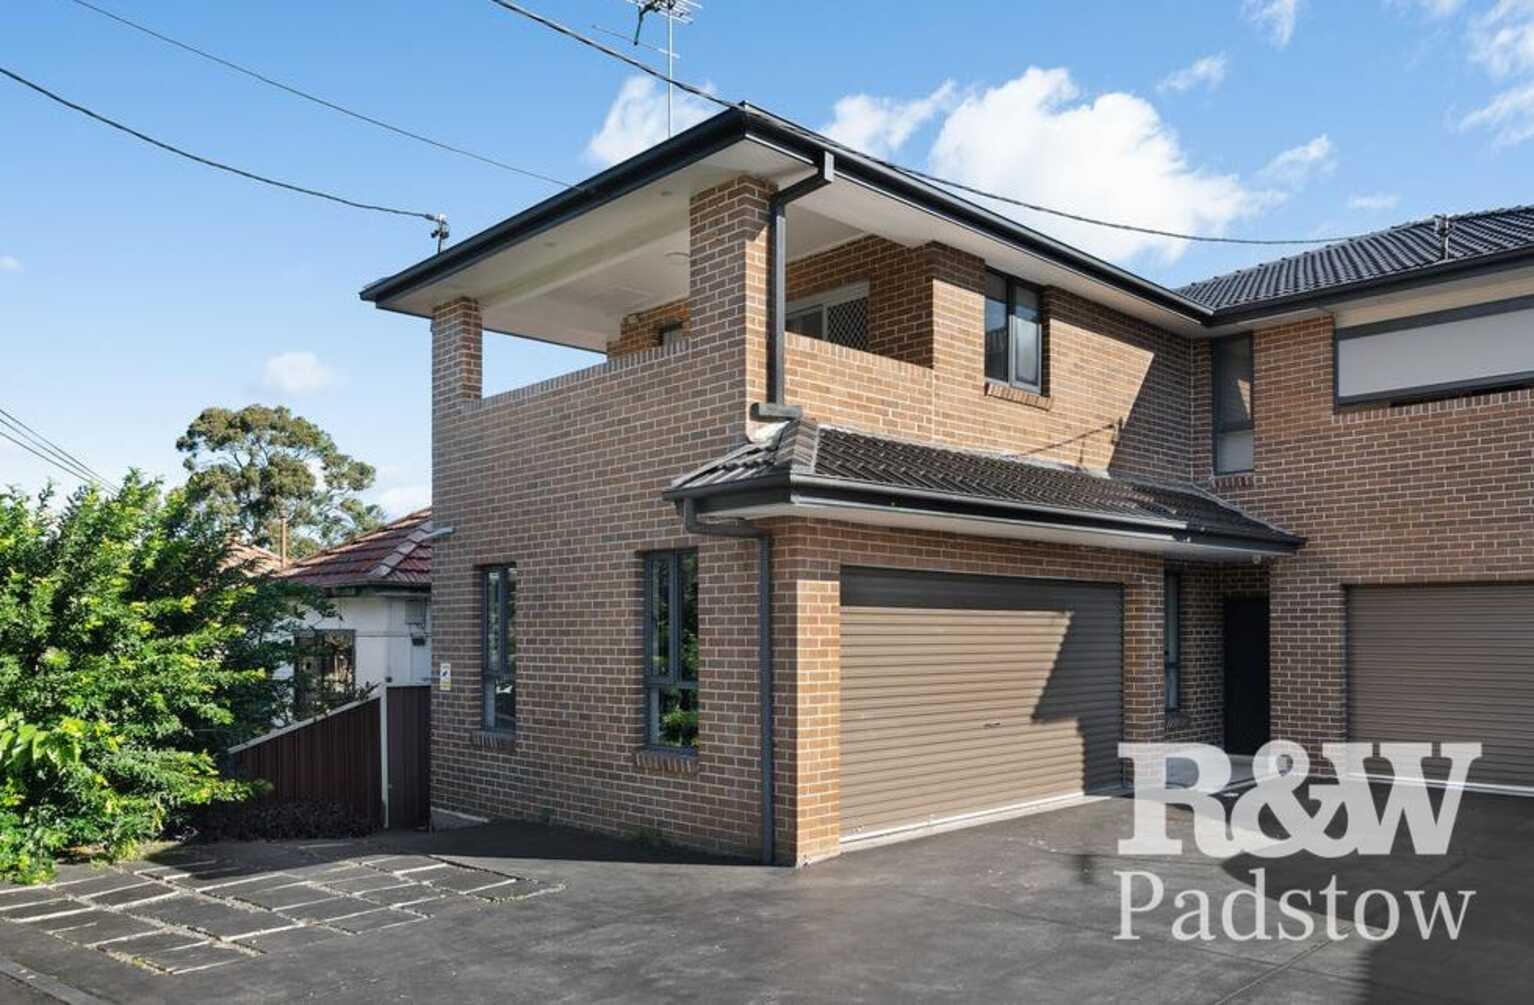
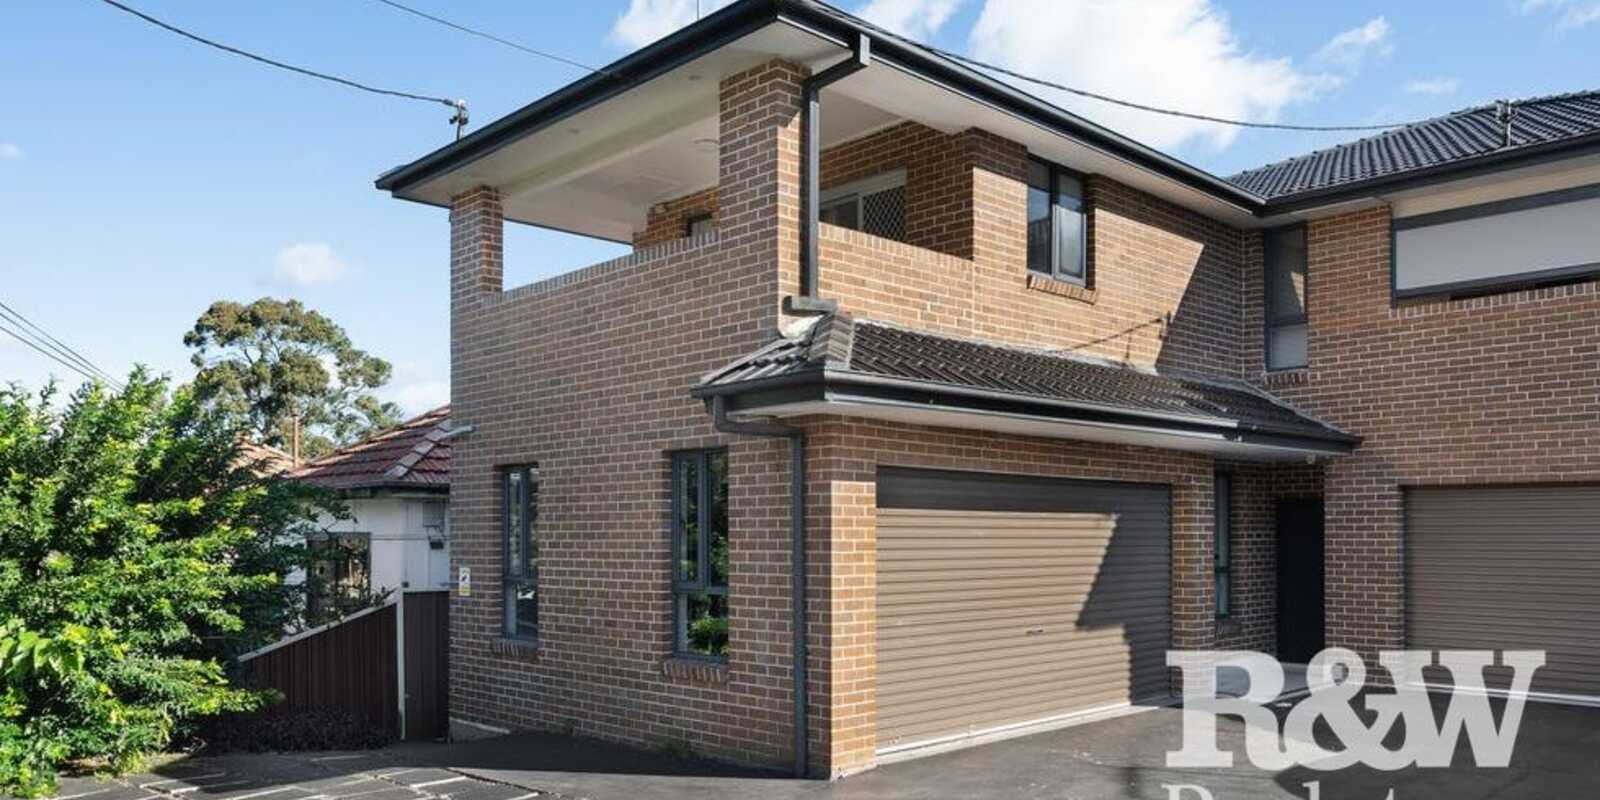
This two-level duplex in Revesby offers seven bedrooms and six bathrooms across a bright, open floorplan. Set a short distance from the local shops and train station, it combines plenty of room with a handy central street position.
Property features include:
- Two-level duplex with five bedrooms upstairs and two on the ground floor
- Main bedroom with walk-through robe, ensuite and private balcony
- Two further upstairs bedrooms each with an ensuite and built-in robes
- Walk-in robe to one more upstairs bedroom
- Built-in robes to the remaining upstairs bedroom and both ground-floor bedrooms
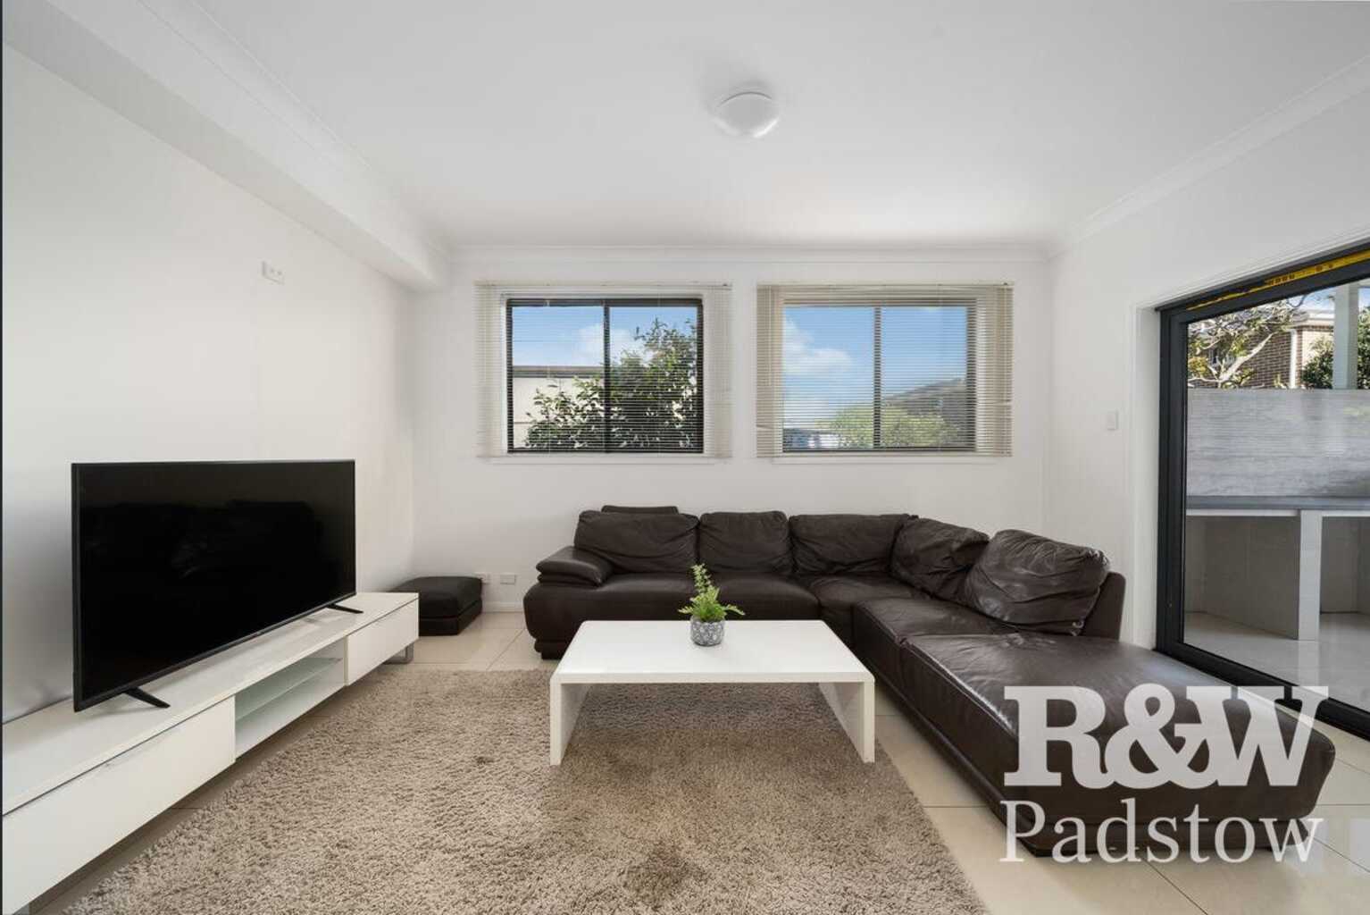
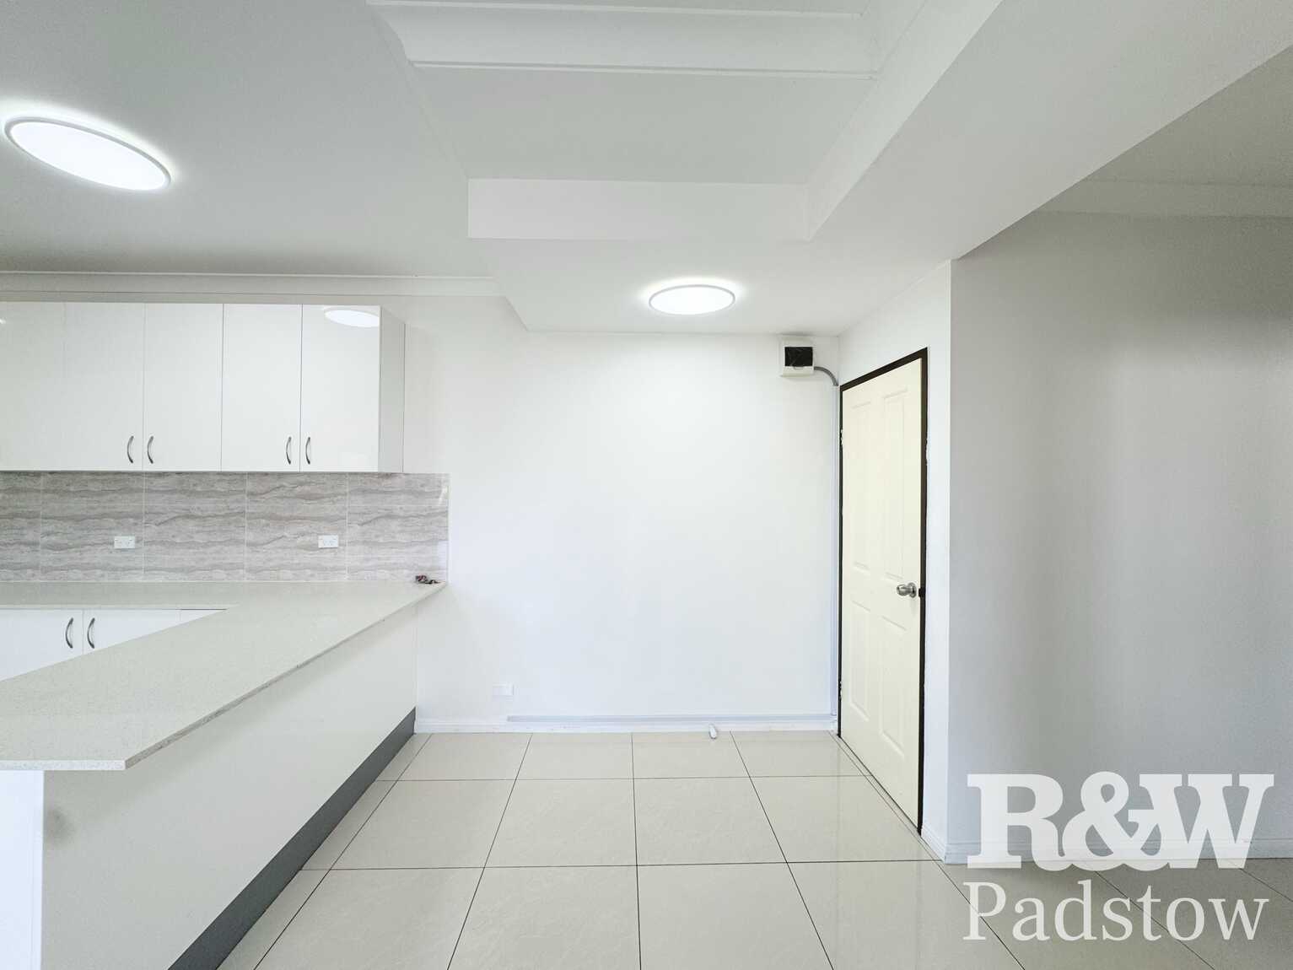
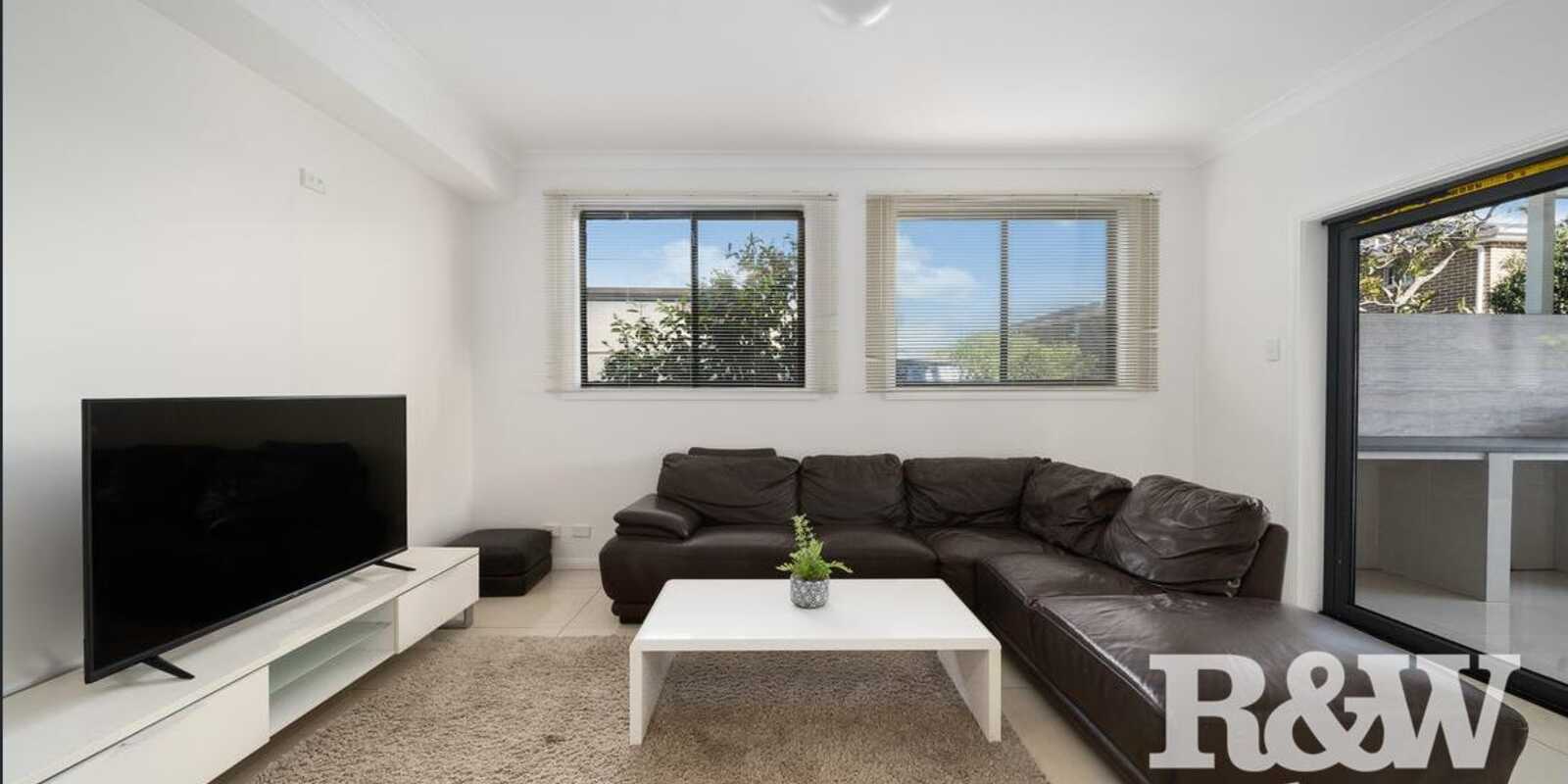
- Open-plan lounge and dining with Daikin air con and tiled flooring downstairs
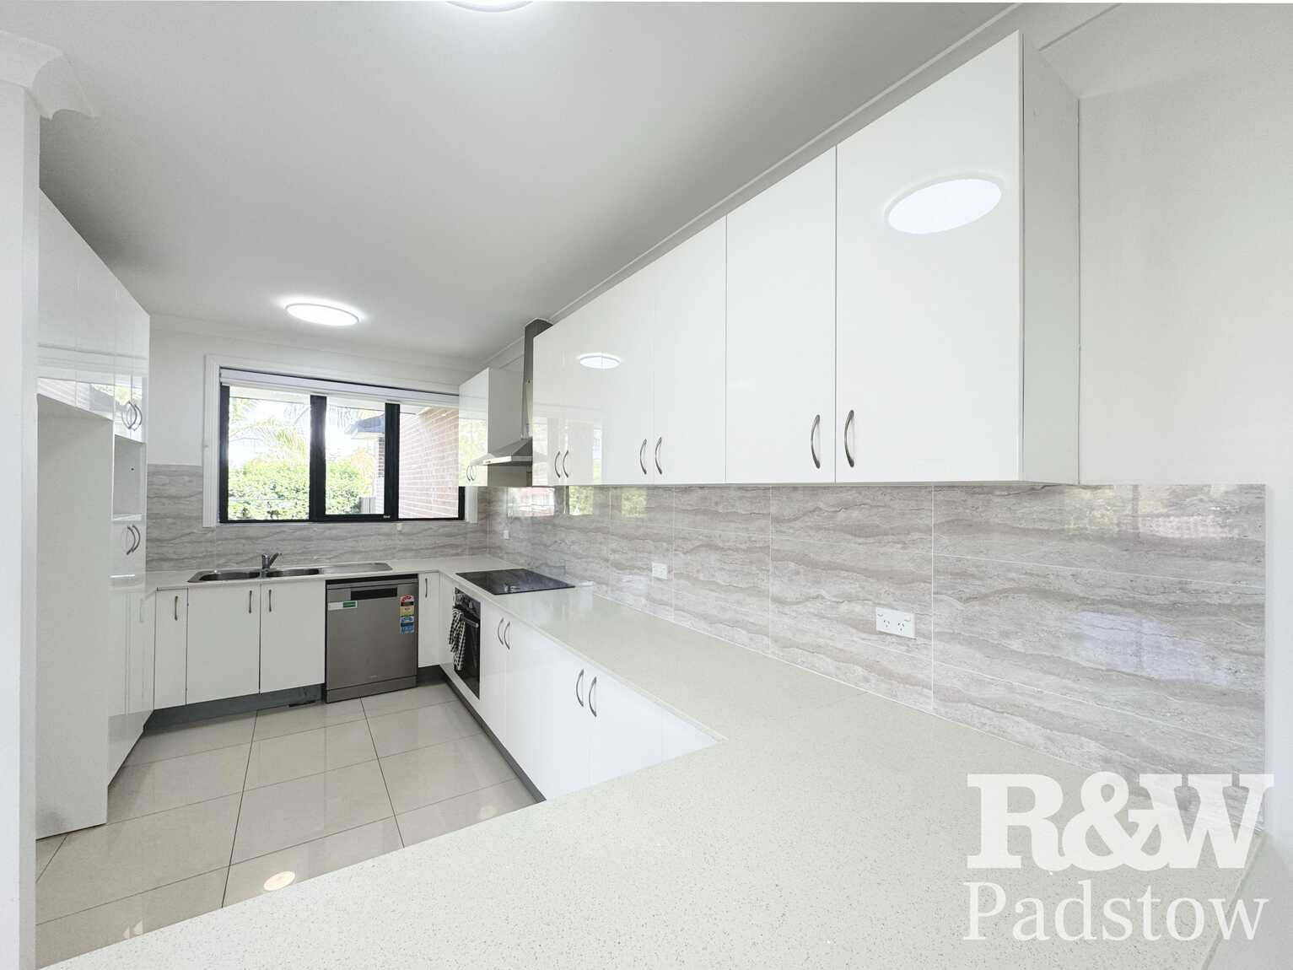
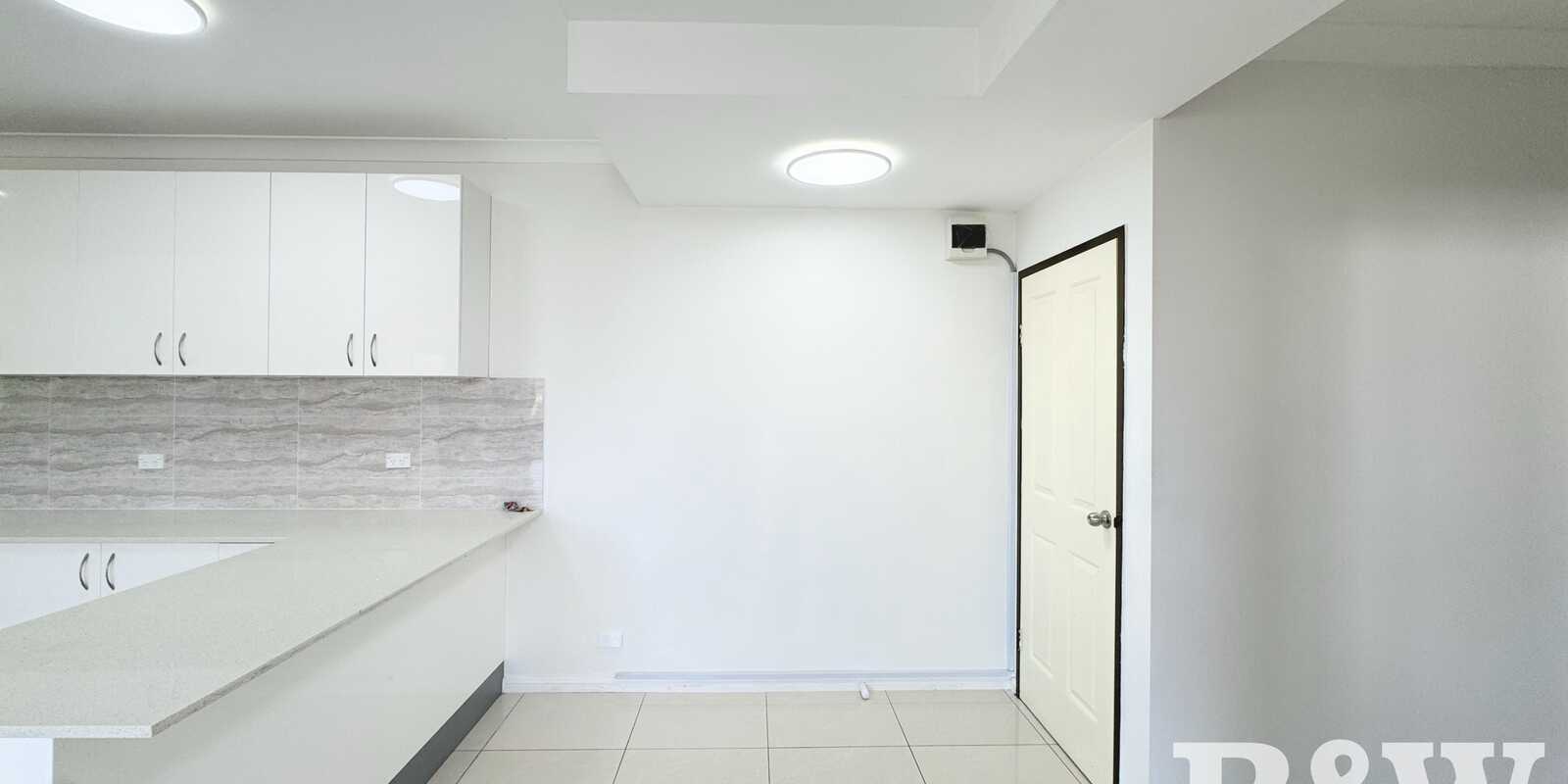
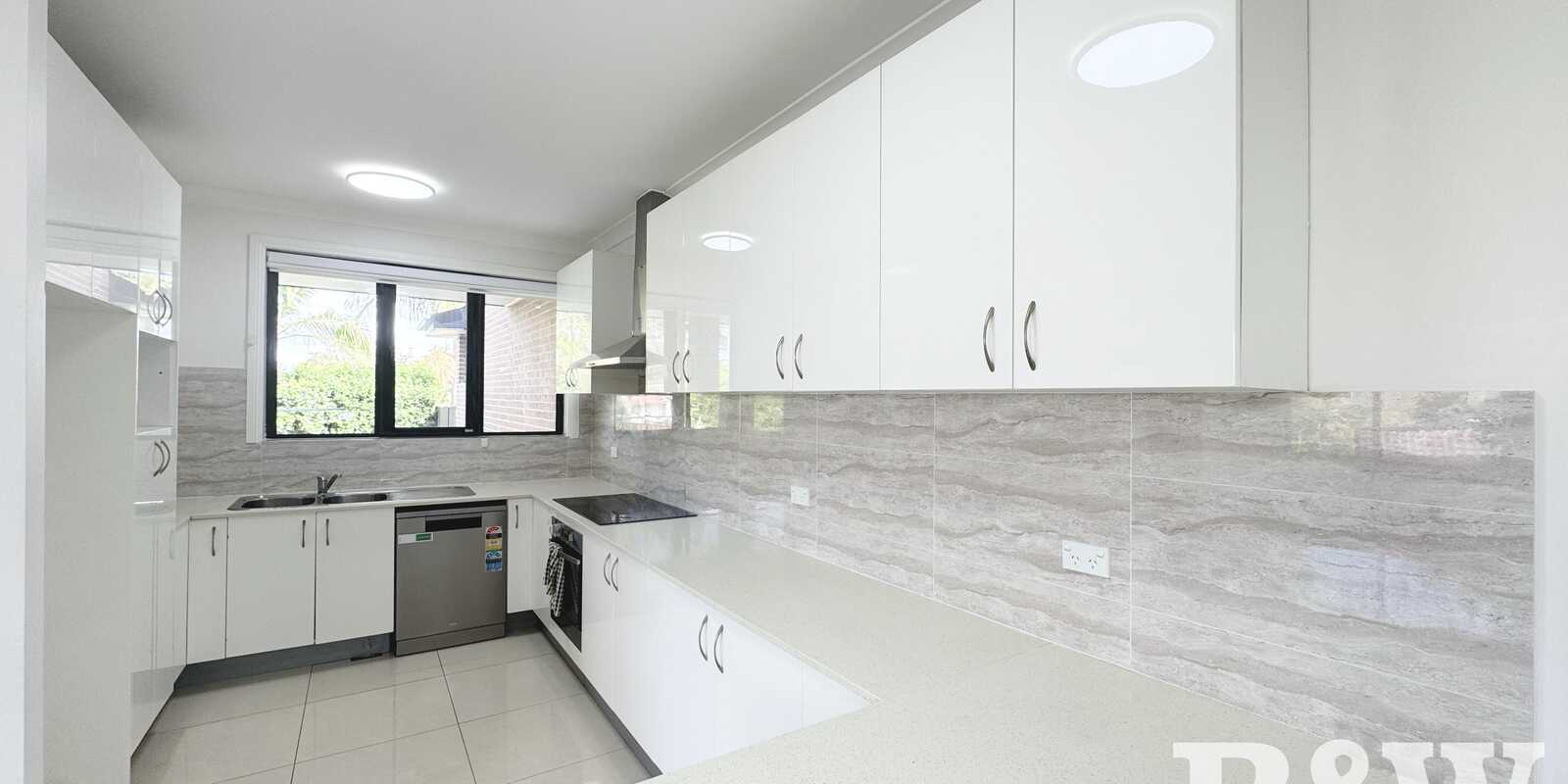
- Kitchen with a large stone benchtop and ample cupboard space
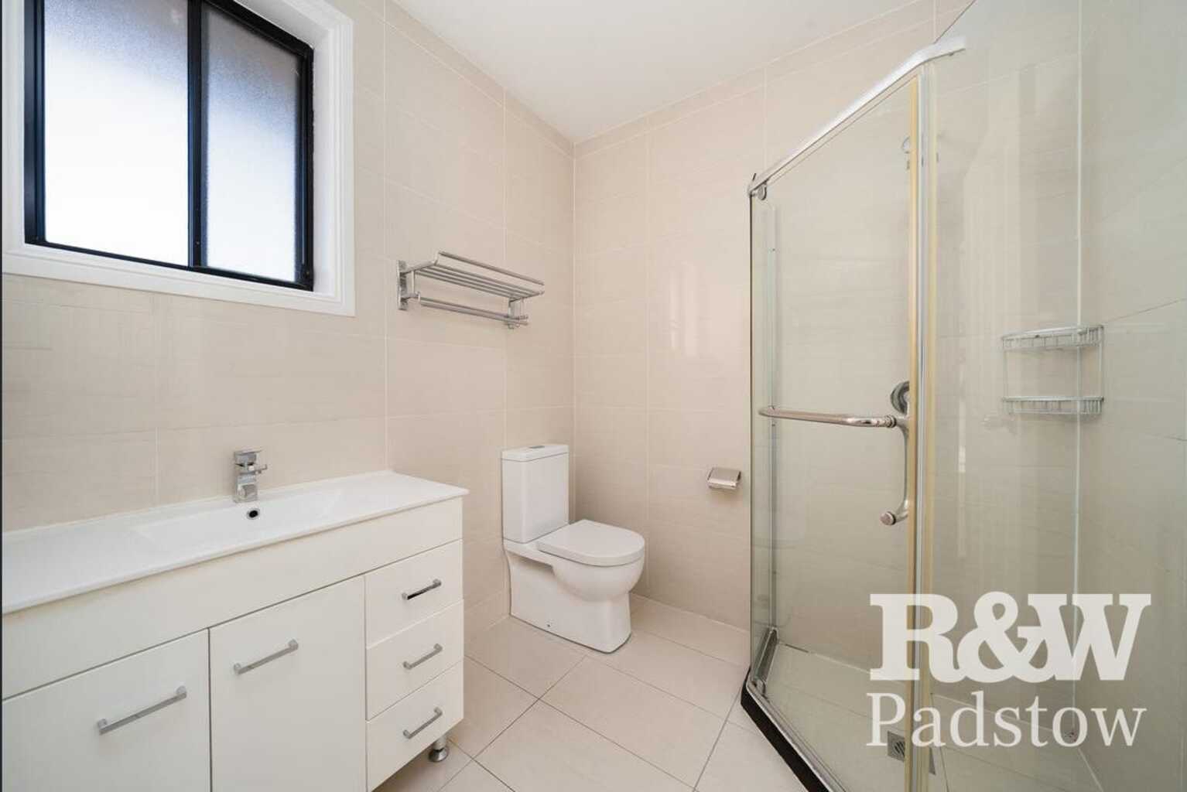
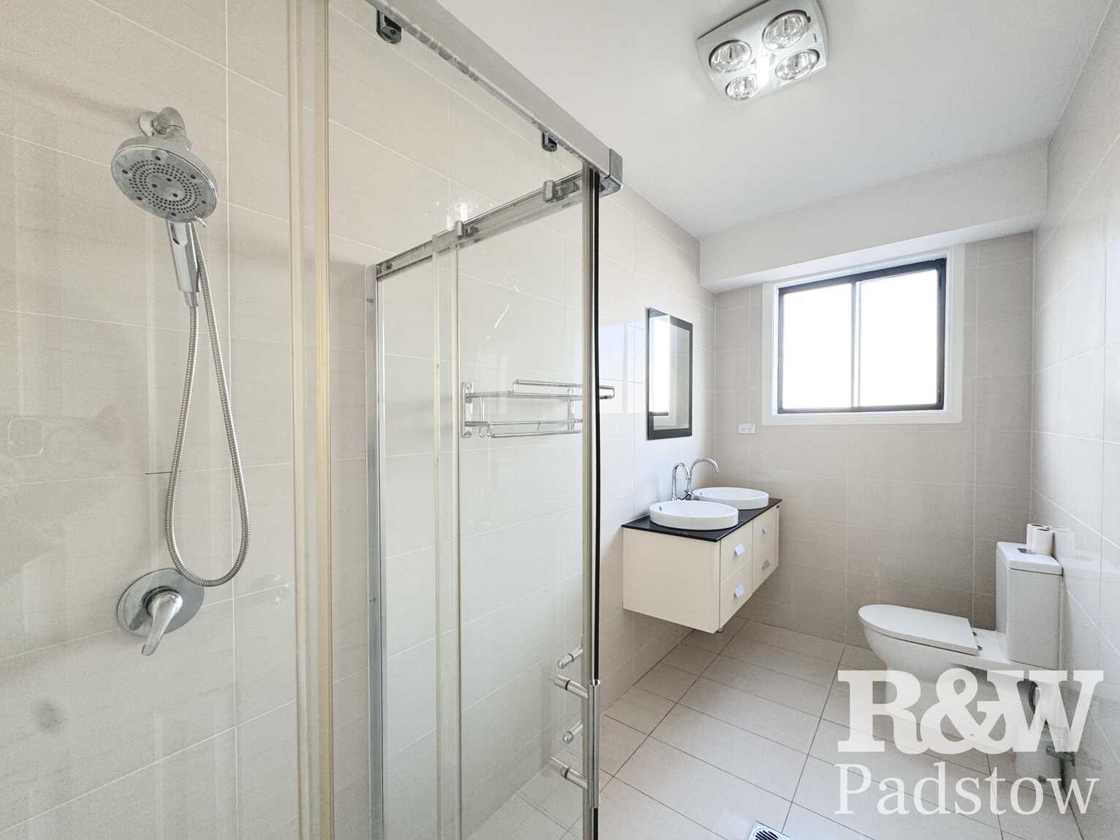
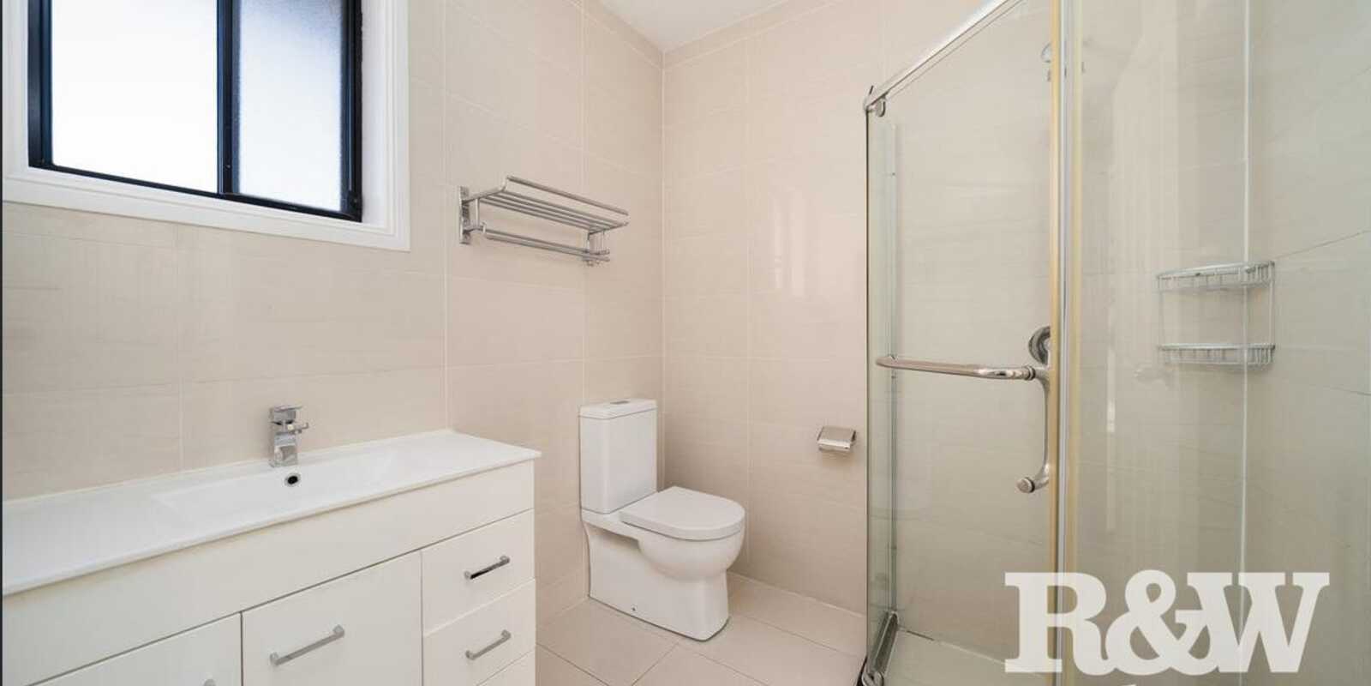
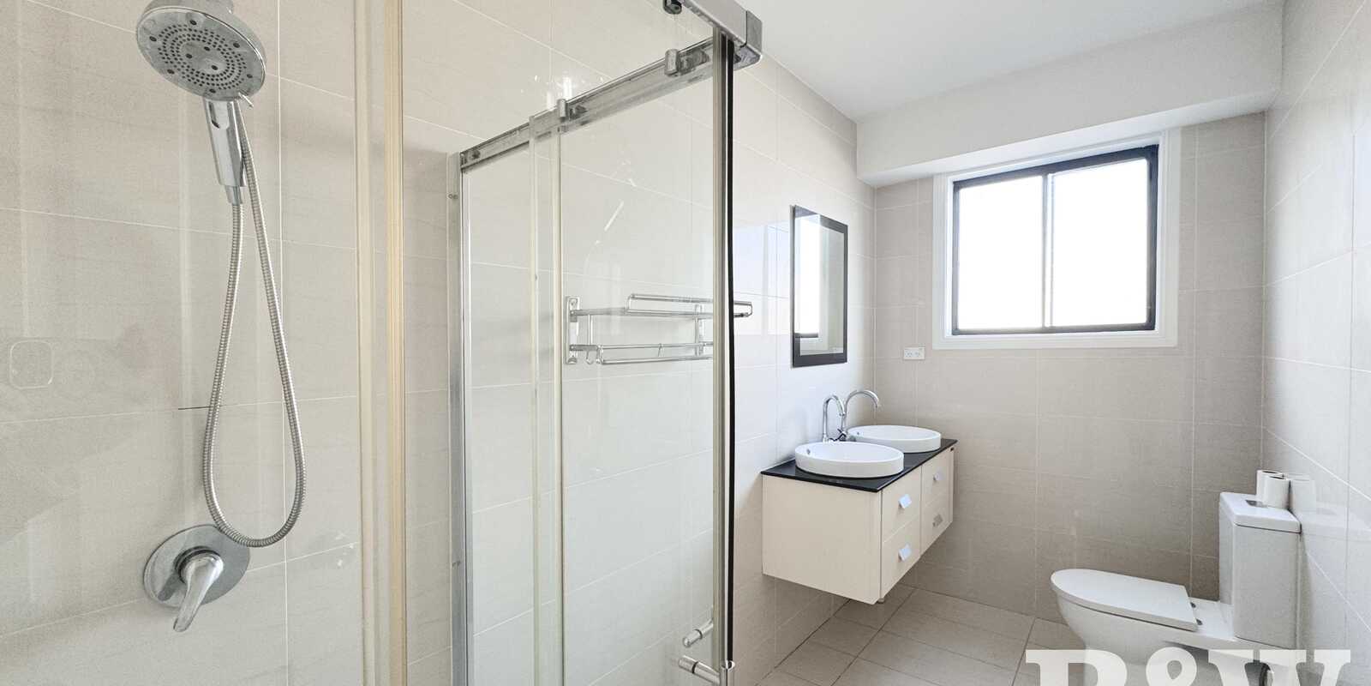
- Six bathrooms in total, including three ensuites
- Main upstairs bathroom and a ground-floor bathroom, both with showers
- Additional bathroom at the rear of the garage
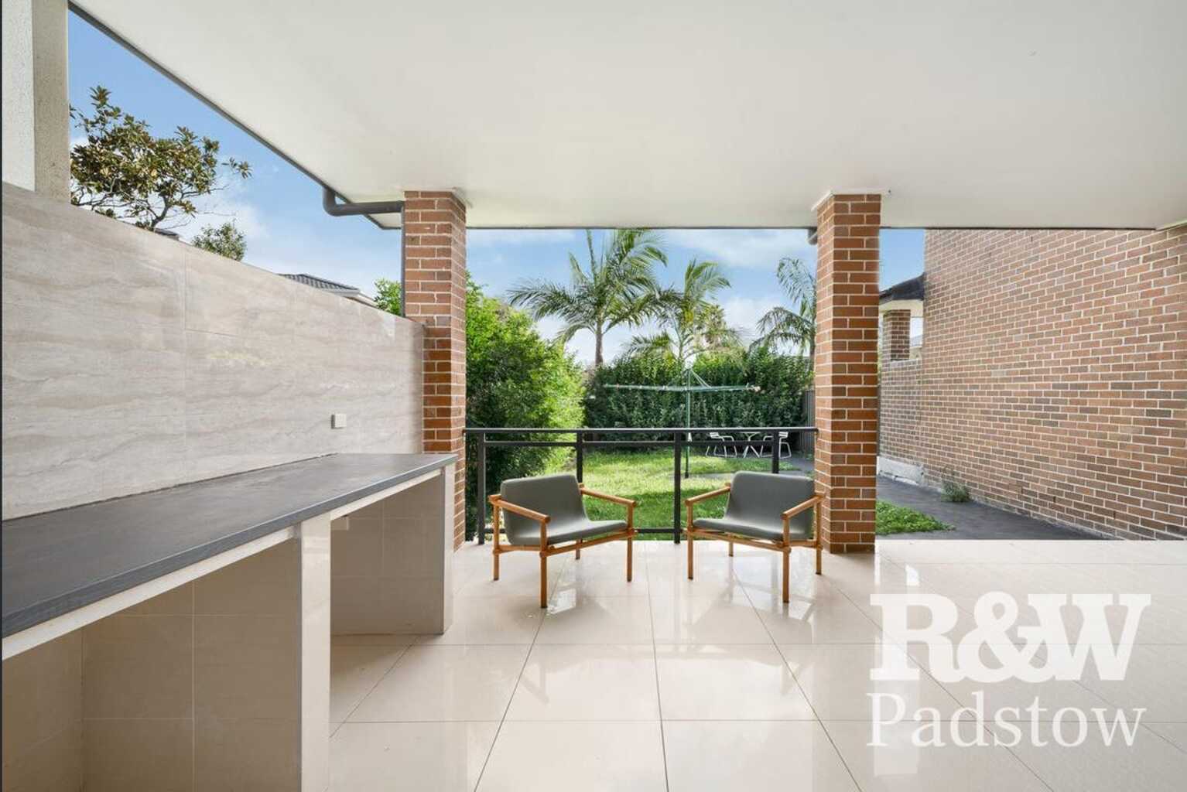
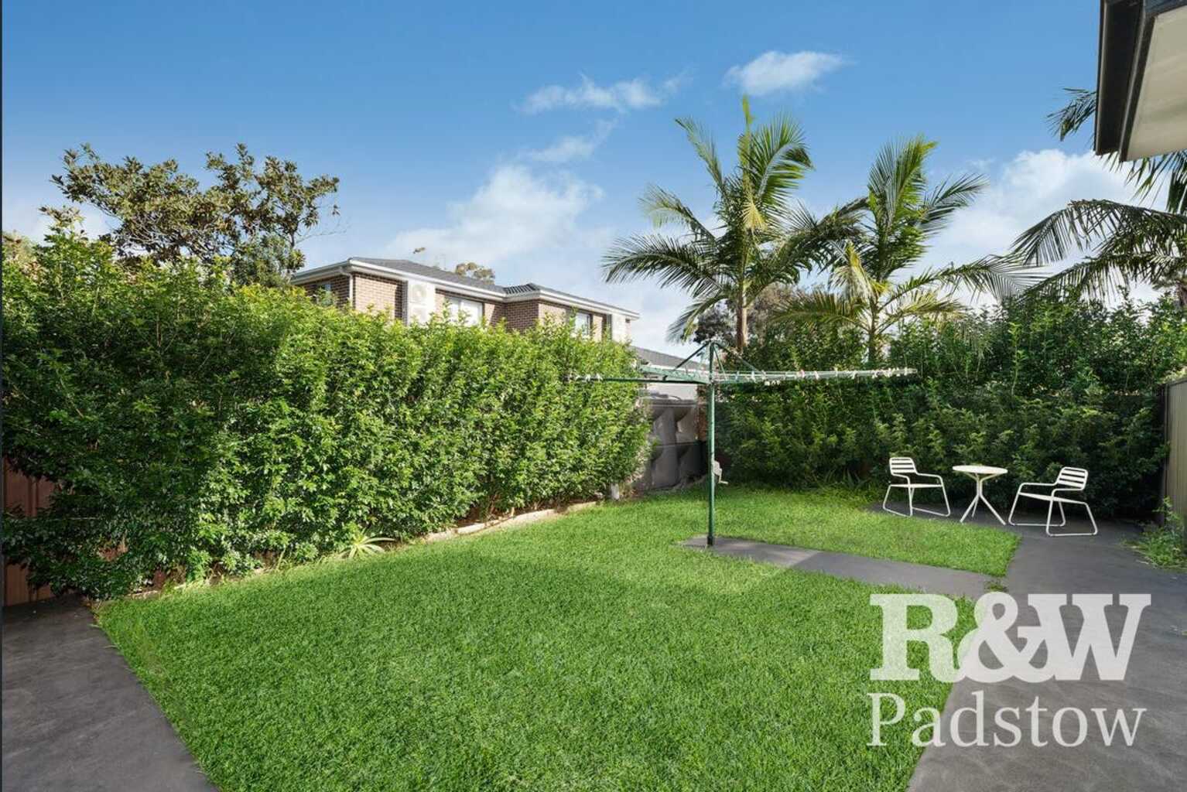
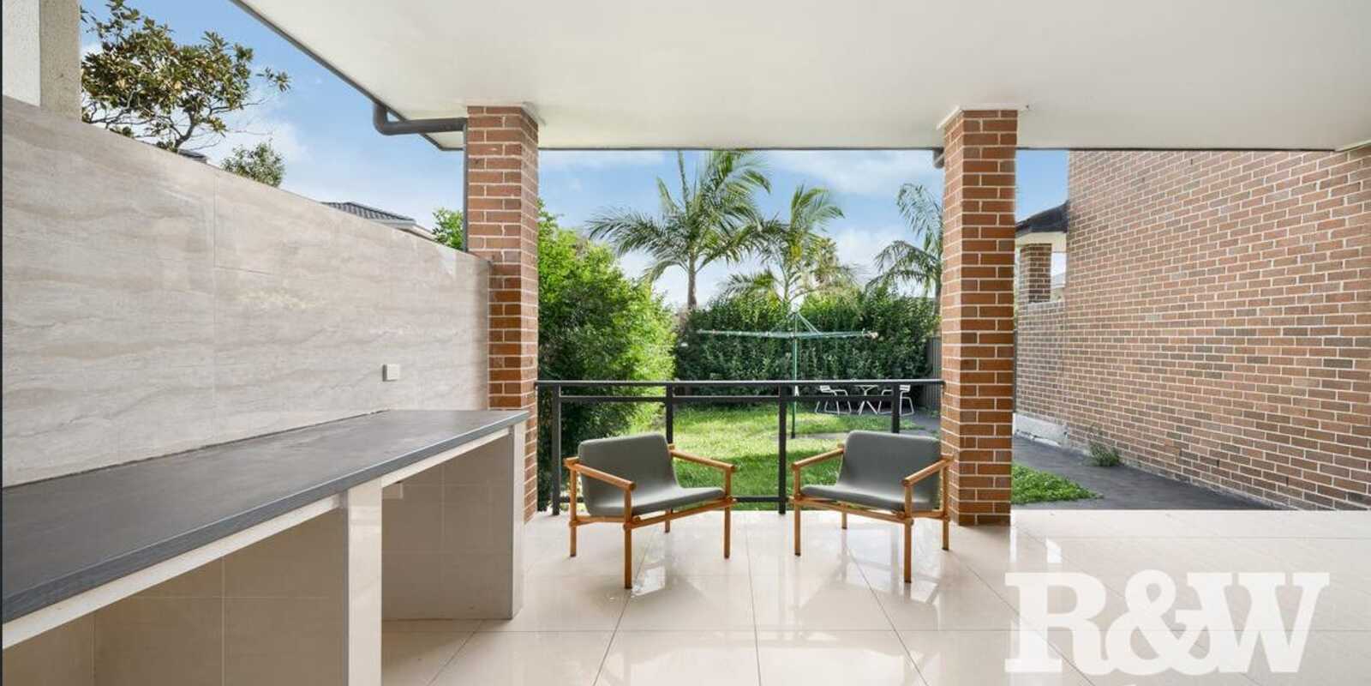
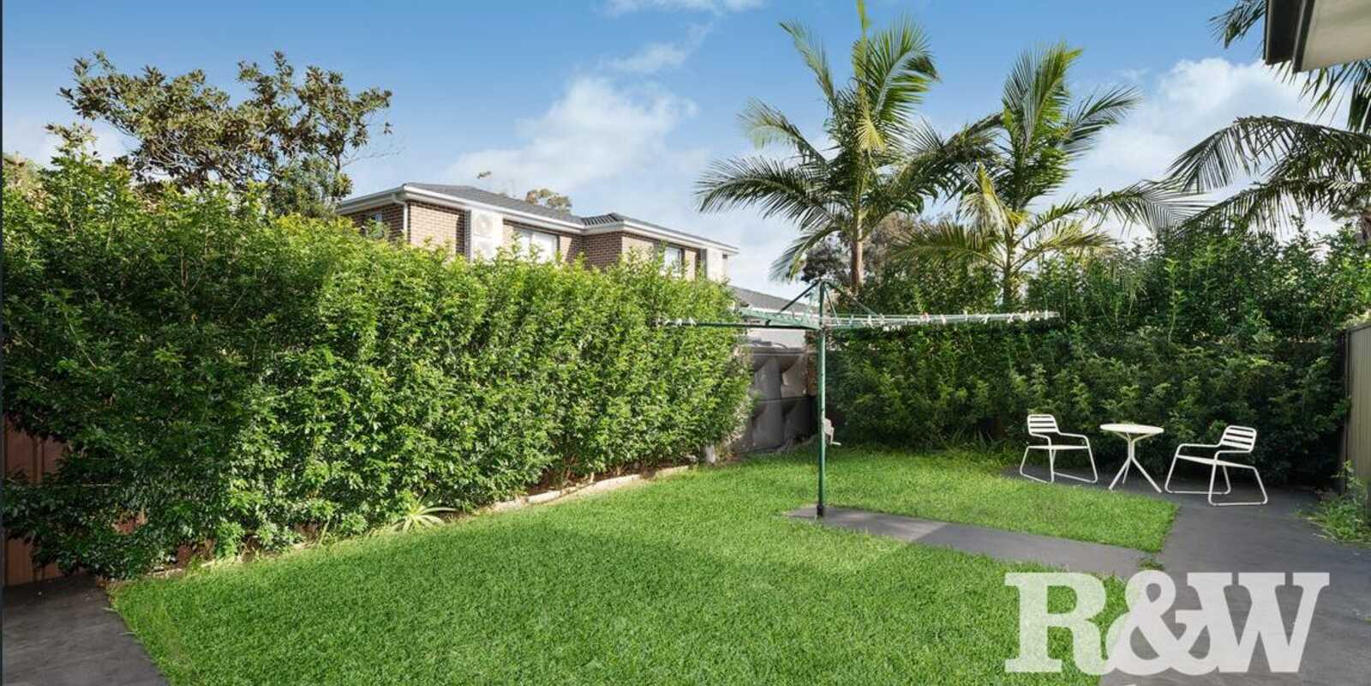
- Alfresco area connected to the living area, overlooking a low-maintenance lawned yard
- Double lock-up garage with internal access, fitting one standard-size car plus one smaller car
- Off-street parking for approx. two additional cars
- Upstairs reading or study area
- Internal laundry
- Under-stair storage
Location highlights:
- Approx. 550m to Revesby train station, with Padstow station also nearby
- Approx. 300m to Revesby shops, local eateries and restaurants
- Buses and public transport nearby
- Short walk to Parks and sporting facilities.
- Close to Schools
DISCLAIMER: Richardson and Wrench Padstow have carefully prepared this information and endeavoured to ensure its accuracy. We disclaim responsibility for any errors or inaccuracies. Prospective purchasers and tenants should verify the information independently.
Available documents for download
Bond
$5,600.00
Available
Now